How to Plan a Custom Home Sauna in Ireland
By Jonathan Chadwick - Founder of Arctic Wellness
What you Need to Decide Before Building a Custom Home Sauna Set Up
What you Need to Decide Before Building a Custom Home Sauna Set Up
Heading 1
Heading 2
Heading 3
Heading 4
Heading 5
Heading 6
Lorem ipsum dolor sit amet, consectetur adipiscing elit, sed do eiusmod tempor incididunt ut labore et dolore magna aliqua. Ut enim ad minim veniam, quis nostrud exercitation ullamco laboris nisi ut aliquip ex ea commodo consequat. Duis aute irure dolor in reprehenderit in voluptate velit esse cillum dolore eu fugiat nulla pariatur.
Block quote
Ordered list
- Item 1
- Item 2
- Item 3
Unordered list
- Item A
- Item B
- Item C
Bold text
Emphasis
Superscript
Subscript
Planning a custom home sauna in Ireland comes down to four decisions: how you'll use it, where it goes, how it fits around any building work, and which heater suits your home.
In Short...
- Size the sauna around how it will be used. A family or social sauna needs more room than one built for one or two people to recover in.
- Saunas work indoors and in gardens. For an indoor setting, a single-person sauna can fit in the corner of a bathroom.
- If you're renovating or building, bring your sauna installer in early so the plans account for it.
- An electric sauna needs its own certified power supply, and many Irish homes suit a smaller heater.
- Most garden saunas don't need planning permission, provided they stay within the 30m² exemption.
What should you have ready before your first call?
You don't need a finished brief. It helps to know roughly where the sauna will go, how many people will use it, and whether it's part of wider building work.
The enquiries we get range widely. Some arrive with an architect's floorplan and a main contractor already lined up. Others are one line asking for a 3 to 4 person wood-fired sauna in the garden. Both are a good place to start.
If you have them, send us:
- where you'd like it to go (garden, spare room, off a bathroom, garden room or home gym)
- how many people will use it at once
- photos of the space and rough dimensions
- any plans from your architect, and who else is working on the project
That's enough for us to give you a realistic picture on the first call. If things are still in the air, you can still reach out and we can discuss
heading
Heading 1
Heading 2
Heading 3
Heading 4
Heading 5
Heading 6
Lorem ipsum dolor sit amet, consectetur adipiscing elit, sed do eiusmod tempor incididunt ut labore et dolore magna aliqua. Ut enim ad minim veniam, quis nostrud exercitation ullamco laboris nisi ut aliquip ex ea commodo consequat. Duis aute irure dolor in reprehenderit in voluptate velit esse cillum dolore eu fugiat nulla pariatur.
Block quote
Ordered list
- Item 1
- Item 2
- Item 3
Unordered list
- Item A
- Item B
- Item C
Bold text
Emphasis
Superscript
Subscript
How big should your home sauna be?
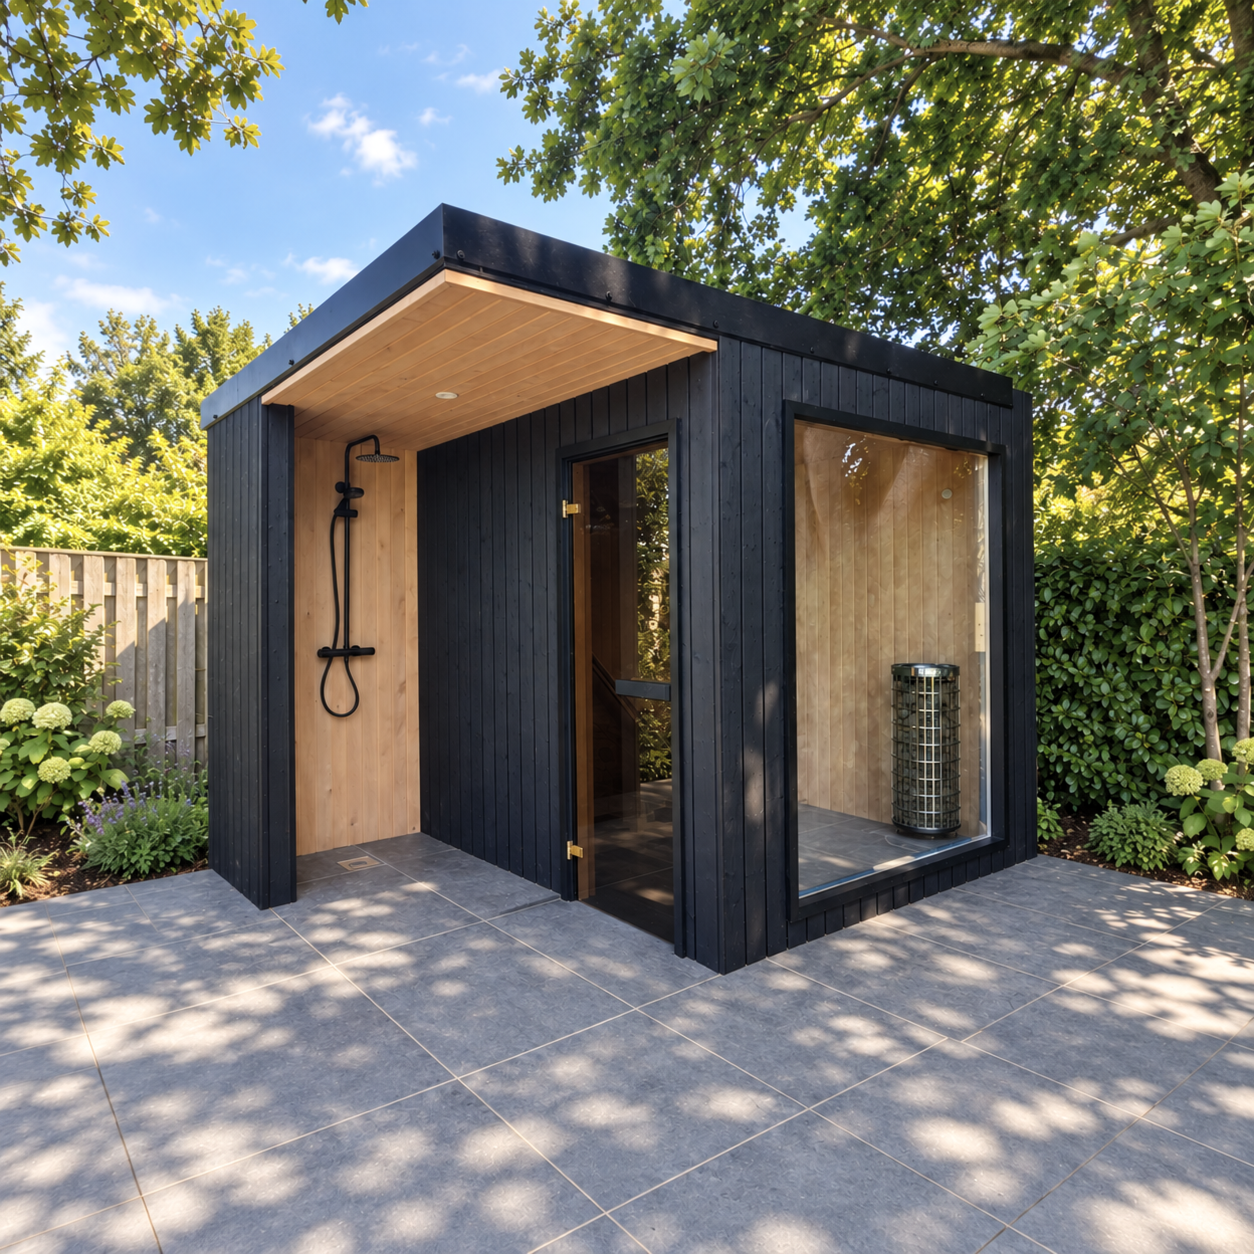
The right size comes from who will use the sauna and how. That would usually be the first thing we ask on every call.
If you want a place where the family unwinds together, or somewhere to have friends over to relax and talk, you'll need room for more people and benches laid out for sitting and chatting.
If the sauna is strictly for one or two people using it for recovery, a compact build is the better fit.
Once we know how the sauna fits into your week, we design the size, bench layout and heater around it.
Can a sauna go indoors, or does it need to be in the garden?
Both work. Most of the saunas we build go into gardens, but an indoor sauna needs less space than most people expect.
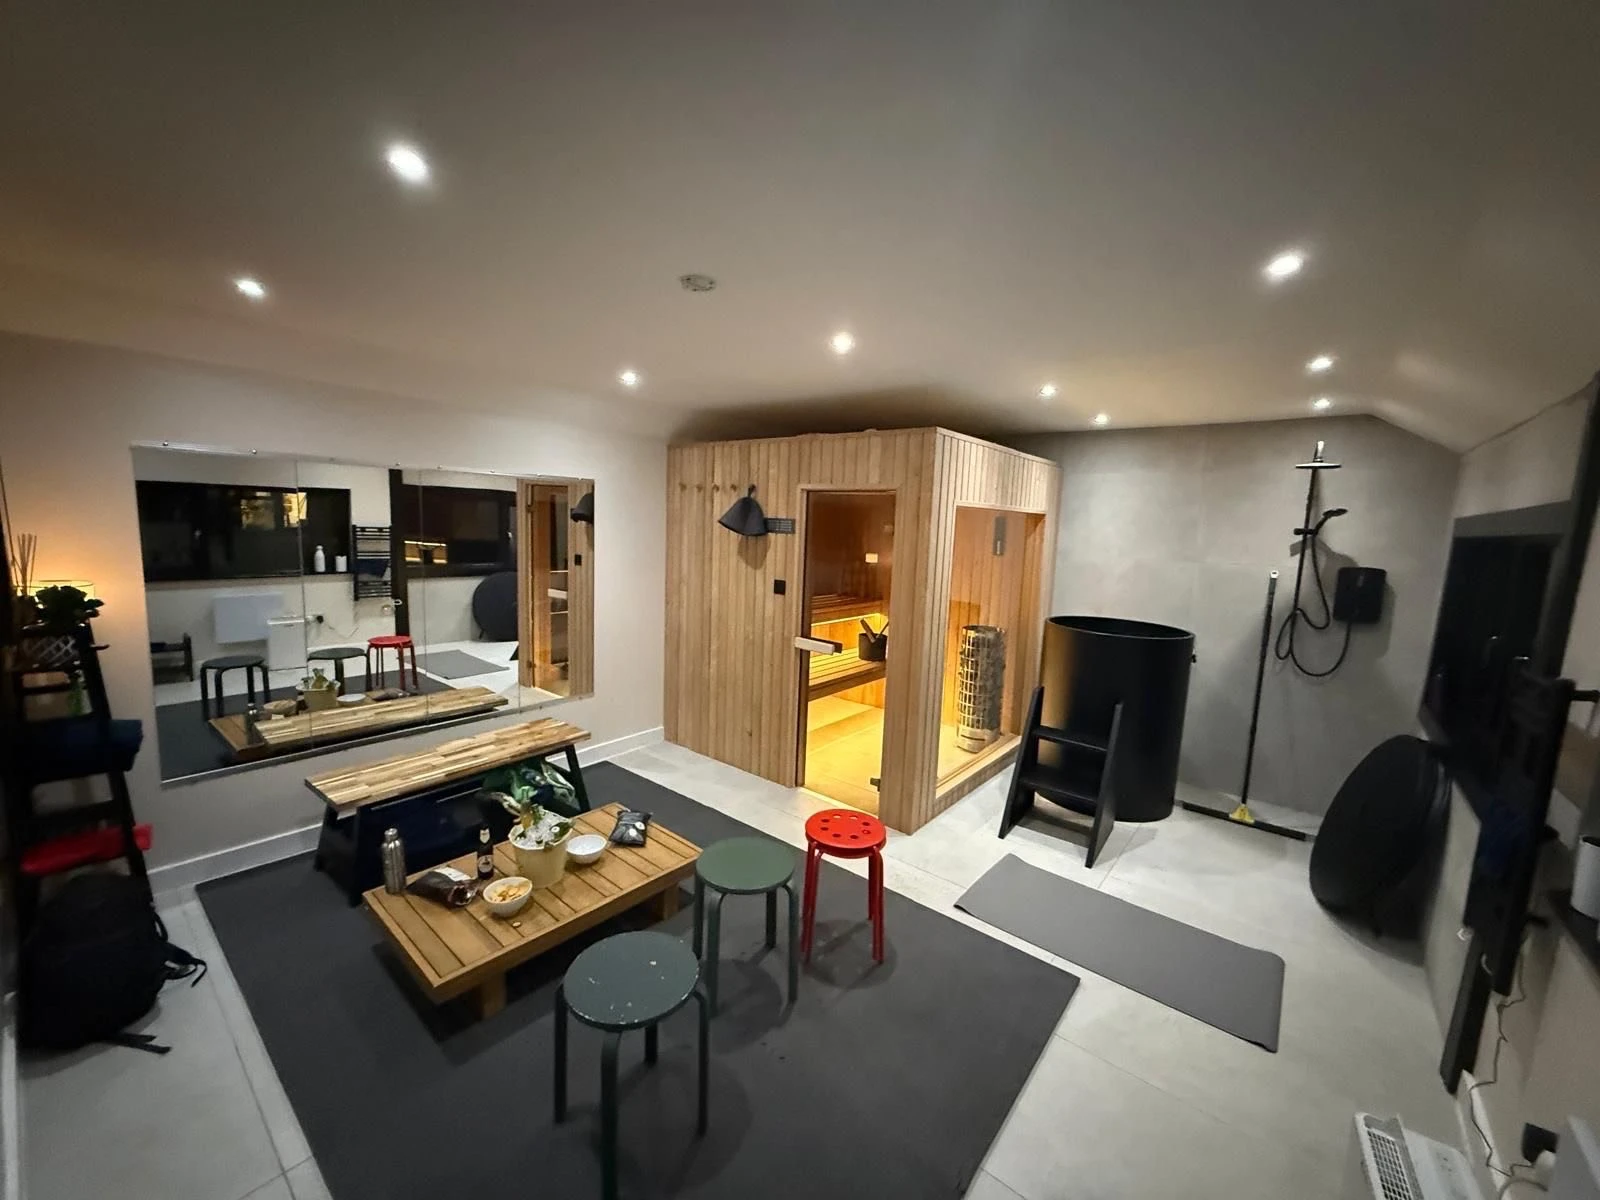
The smallest we build is a single-person sauna in the corner of a bathroom. Spare rooms, rooms off a bathroom, garden rooms and home gyms all work well too.
A garden gives you more freedom on size and design, and the sauna can become the focal point of the space. When we visit, we look at access and where the sauna will sit in relation to the house.
heading
Heading 1
Heading 2
Heading 3
Heading 4
Heading 5
Heading 6
Lorem ipsum dolor sit amet, consectetur adipiscing elit, sed do eiusmod tempor incididunt ut labore et dolore magna aliqua. Ut enim ad minim veniam, quis nostrud exercitation ullamco laboris nisi ut aliquip ex ea commodo consequat. Duis aute irure dolor in reprehenderit in voluptate velit esse cillum dolore eu fugiat nulla pariatur.
Block quote
Ordered list
- Item 1
- Item 2
- Item 3
Unordered list
- Item A
- Item B
- Item C
Bold text
Emphasis
Superscript
Subscript
Custom or prebuilt sauna?
Custom or prebuilt sauna?
Across the builds we've done, a pattern shows up. Clients building indoors usually opt for a fully custom home sauna build, designed and built in place to fit the room exactly. This is because installing our prebuilt saunas indoors is often times imposible.
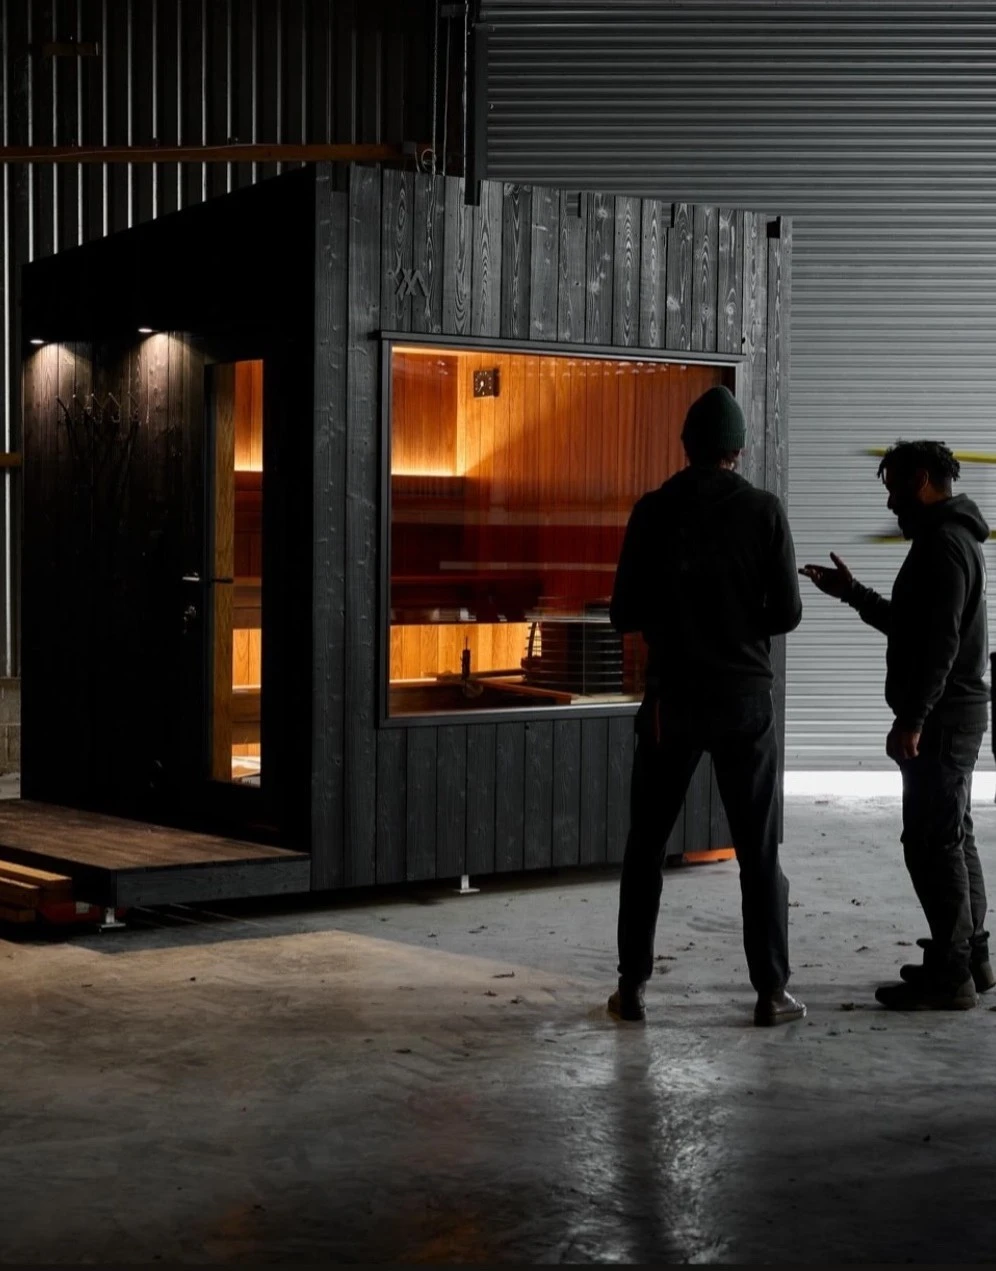
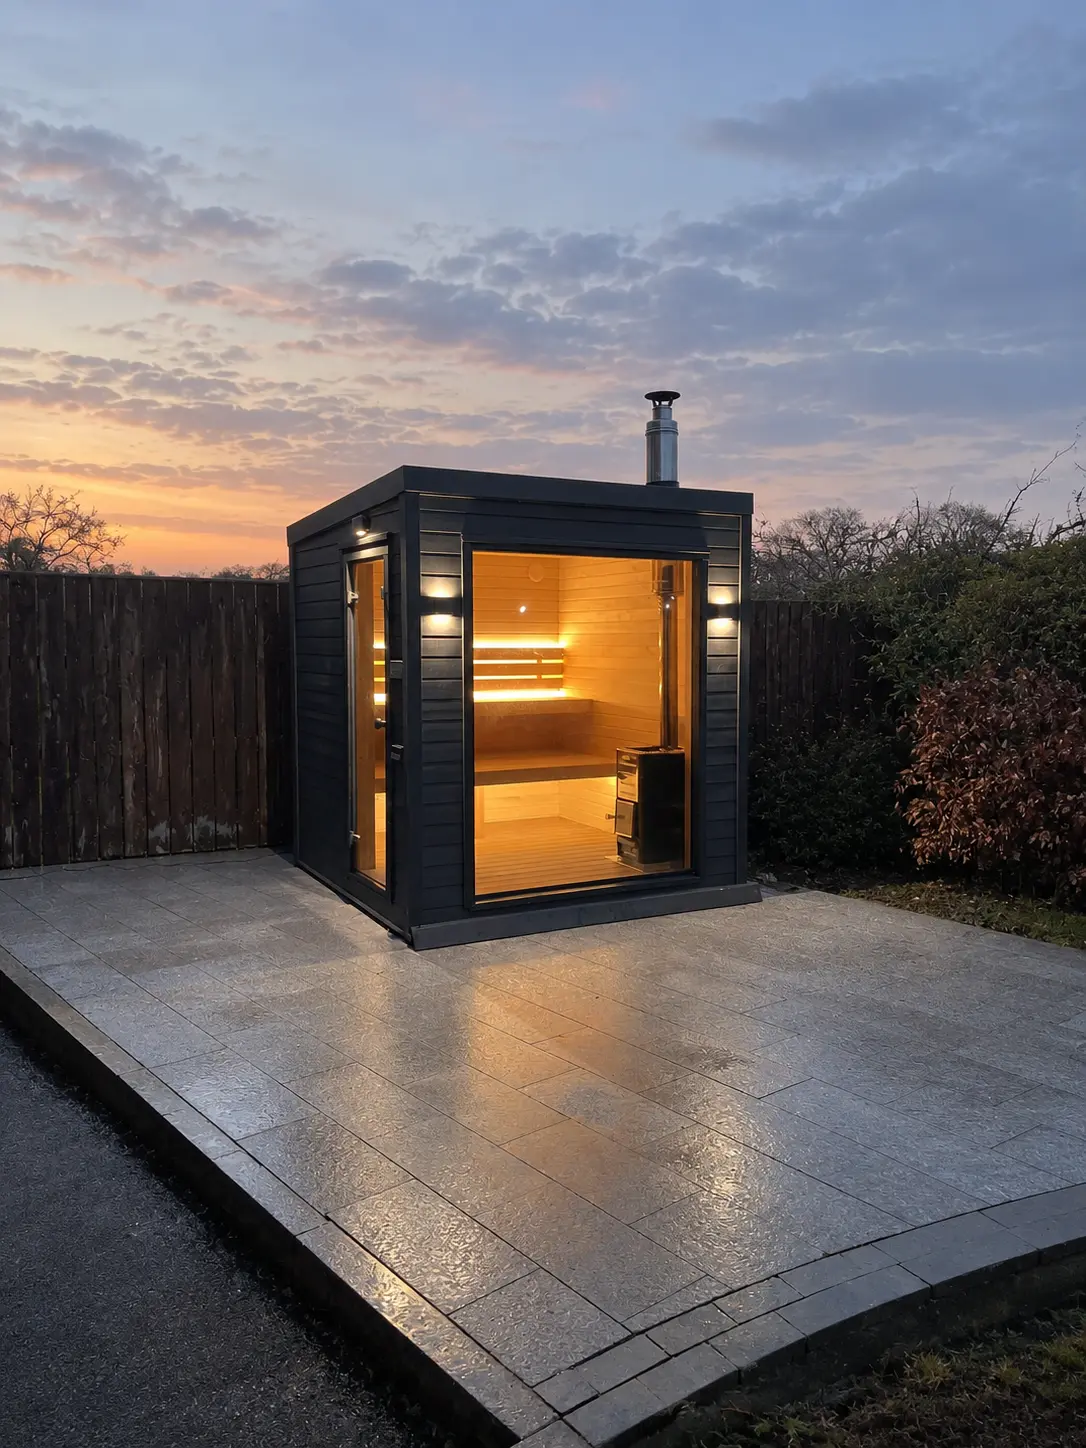
Clients putting a sauna in the garden often choose one of our prebuilt sauna models, which is assembled in our Dublin warehouse and crane-lifted into position.
Neither is fixed to one setting. We build custom saunas in gardens, designed around the space and the view.
Some of Our Prebuilt Sauna Sizes (WxLxH):
Both are built from thermally treated alderwood, fully insulated, made to order, and available with an electric or wood-fired heater. Perfect for outdoor/ garden settings.
How does planning work if you're renovating or building?
How we plan depends on the project, but the rule is the same throughout: the earlier we're involved, the simpler the build.
If you're renovating
A sauna is easiest to plan while the walls are still open. After the consultation we draw up plans for the sauna itself, then work directly with your architect and main contractor so it fits the room and the rest of the work. You won't be stuck passing messages between trades. Read more on adding a sauna to a home renovation.
If you're building a new home
Bring the sauna into the plans at design stage. Power, ventilation and layout are then planned from the start instead of added later.
If it's a standalone project
For most garden saunas and standalone builds, we act as the main contractor, with our own in-house sauna builders and carpenters. You deal with one team from design through to your first session in the sauna.
We've coordinated with architects and contractors on dozens of jobs, and I oversee and work on every build myself.
heading
Heading 1
Heading 2
Heading 3
Heading 4
Heading 5
Heading 6
Lorem ipsum dolor sit amet, consectetur adipiscing elit, sed do eiusmod tempor incididunt ut labore et dolore magna aliqua. Ut enim ad minim veniam, quis nostrud exercitation ullamco laboris nisi ut aliquip ex ea commodo consequat. Duis aute irure dolor in reprehenderit in voluptate velit esse cillum dolore eu fugiat nulla pariatur.
Block quote
Ordered list
- Item 1
- Item 2
- Item 3
Unordered list
- Item A
- Item B
- Item C
Bold text
Emphasis
Superscript
Subscript
Do you need planning permission for a garden sauna in Ireland?
In most cases, no. Since 27 July 2026, garden structures of up to 30m² in total are exempt from planning permission, up from 25m² (South Dublin County Council). The change came in under S.I. 338 of 2026.
To stay within the exemption, the sauna needs to:
- keep the total of all garden structures, including any existing shed, at 30m² or less
- leave at least 25m² of private garden space
- stay under 4m high with a tiled or slated pitched roof, or 3m with any other roof
- sit behind the front wall of the house
- not be lived in
Our prebuilt designs take up around 5 to 6m², well within the limit. If you're unsure whether your site qualifies, your local council can confirm with a Section 5 declaration.
heading
Heading 1
Heading 2
Heading 3
Heading 4
Heading 5
Heading 6
Lorem ipsum dolor sit amet, consectetur adipiscing elit, sed do eiusmod tempor incididunt ut labore et dolore magna aliqua. Ut enim ad minim veniam, quis nostrud exercitation ullamco laboris nisi ut aliquip ex ea commodo consequat. Duis aute irure dolor in reprehenderit in voluptate velit esse cillum dolore eu fugiat nulla pariatur.
Block quote
Ordered list
- Item 1
- Item 2
- Item 3
Unordered list
- Item A
- Item B
- Item C
Bold text
Emphasis
Superscript
Subscript
Should you choose a wood-fired or electric sauna?
Both have their benefits and trade-offs, and we'll help you weigh them up for your home. Every sauna we build can take either.
Electric is what a lot of our clients go for. It's user-friendly and low maintenance: switch it on, and the sauna is ready when you are.
Wood-fired gives you the traditional Finnish sauna experience, with a real fire and the ritual of lighting it. It takes more looking after, from sourcing wood to managing the fire, and for many people that's part of the appeal.
What electrical supply does a home sauna need?
Every electric sauna needs its own dedicated power supply, certified by an electrician. We put you in touch with an electrician we work with, who surveys your home to check what supply is available.
Many Irish homes can't take the load of a larger heater. When that's the case, we fit a smaller heater matched to your supply, so the sauna still performs without overloading your electrics.
Our electric saunas use Harvia heaters. Smaller models can run on a standard single-phase supply, while larger ones need three-phase power. We'll tell you which suits your home at the consultation.
How much does a home sauna cost in Ireland?
How much does a home sauna cost in Ireland?
The Full Costs Of Building With Us
Builds start at €8k - €12k on the low end and can go up to the €30k + for our ultra high end projects - which are often full home wellness suites. You can guarantee that if you were to get one of our prebuilt saunas installed in your garden, or a simple small custom indoor sauna, it would be on the lower end.
What It Includes
Our prices are for a full end - end bespoke service, managed by us, covering consulatations, co-ordination with other contractors, design, electrics, the build, installation, setup, aftercare and ongoing support.
The main things that move the price are size, heater type, finishes, the work needed on site, and whether the sauna is part of a wider renovation or new build. We'll give you a clear figure after the consultation.
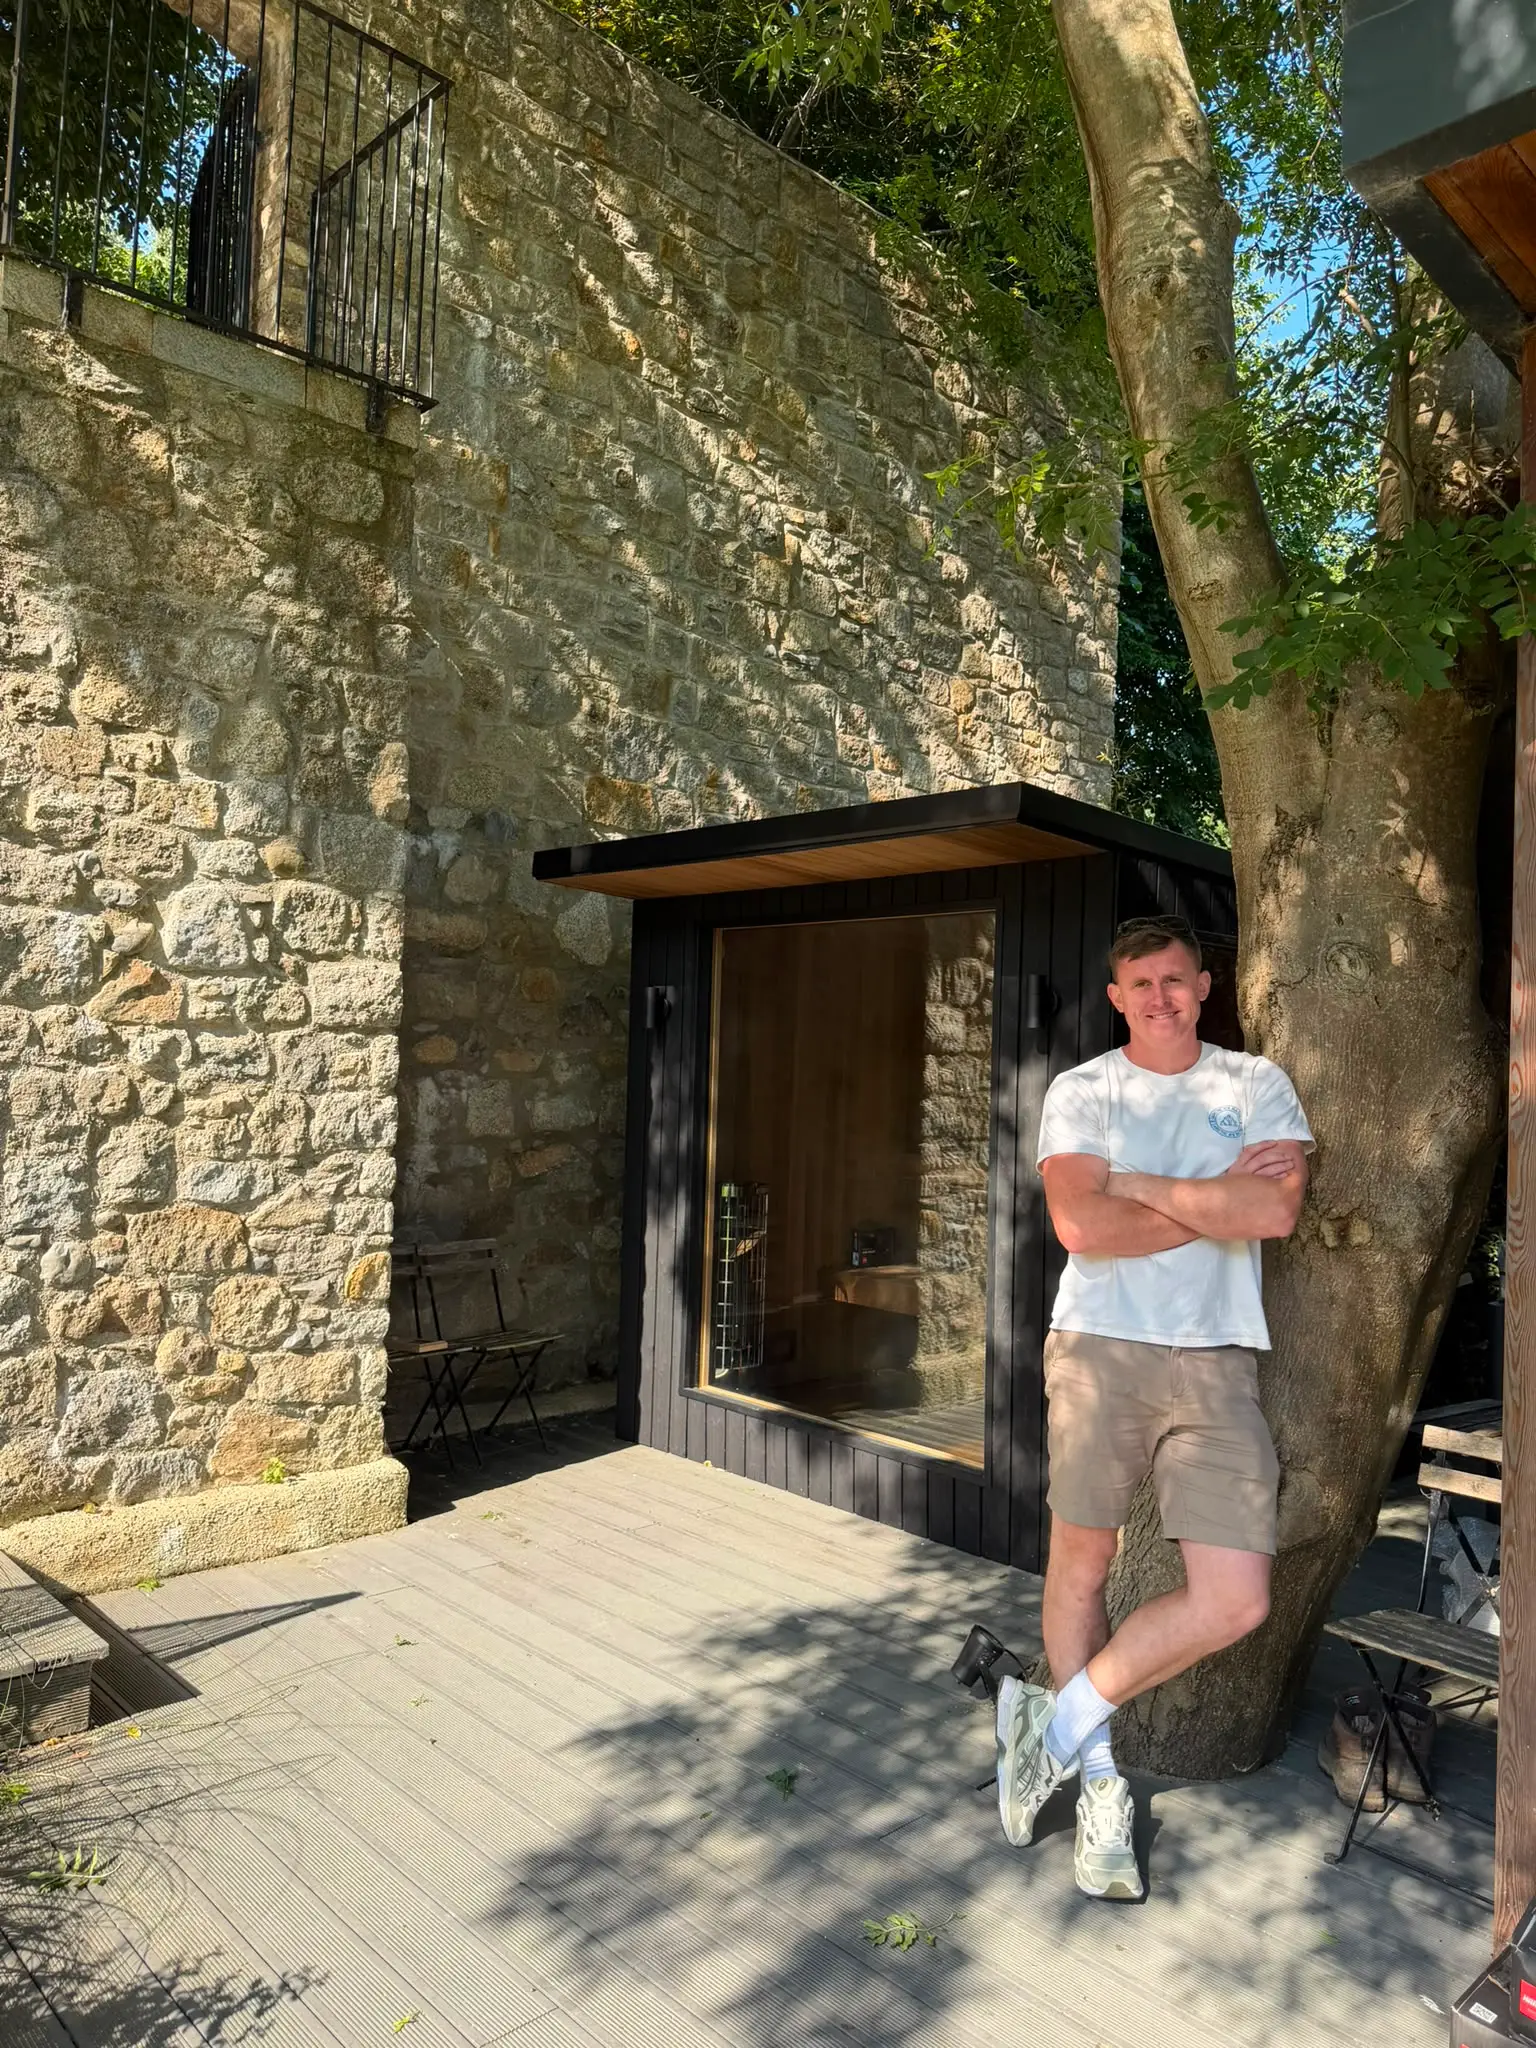
What does the process look like with us?
For most builds, I come out to your home to see the space and talk it through with you over a cup of tea or coffee. If it's easier, we can start with a phone call instead.
If you're considering one of our prebuilt saunas, you're welcome to visit our Dublin warehouse and see it in person before it's crane-lifted onto your property. Some clients like to sit in the actual sauna first.
From there, every project follows the same four steps:
- Initial consultation. We get to know your space, how you'll use the sauna and what you want from it. No brief is too vague.
- Bespoke design. We design the sauna around your dimensions, from the wood and layout to the heater, and coordinate with your architect or contractor if they're involved.
- Craft and build. Our in-house team builds it to spec.
- Integration and handover. The sauna is installed, connected and ready to use from day one.
How Long Does a Home Sauna Build Take?
A typical sauna installation project takes 5-6 weeks for a cranelifted prebuilt sauna, and 10-14 weeks for a fully custom home sauna.
